
Designing the Perfect Open-Plan Kitchen Extension

Updated: Aug 28

If your kitchen feels cramped, disconnected from the rest of your home or simply no longer works for the way your family lives, a well-designed extension could transform it completely.
A thoughtfully planned kitchen extension can do far more than create additional floor space. It can improve the flow of your home, introduce more natural light, strengthen the connection with your garden and create a welcoming space where cooking, dining, relaxing and spending time together all happen naturally.
For homeowners searching for kitchen extension ideas, the key is not simply to make the room bigger. It is to create a space that works beautifully for everyday life.
At Karenna Wilford Architects, we approach every extension individually, considering the character of the existing property, the site, the surrounding environment and, most importantly, how our clients want to live.
Start With How You Want to Live
The best kitchen extensions begin with lifestyle rather than a floor plan.
Before thinking about kitchen units, islands or glazing, consider how you actually use your home.
Do you want somewhere for the whole family to eat together? Do you regularly entertain friends? Do you need space for children to do homework while dinner is being prepared? Would a utility room or boot room make everyday life easier?
These questions help determine the shape and layout of the extension.
A successful family kitchen extension should accommodate the different activities that happen throughout the day without making the space feel cluttered or confusing.
A Natural Flow Between Kitchen, Dining and Living

Open-plan living can be particularly effective when extending the rear of a property. Removing unnecessary internal divisions and extending into the garden can create a generous kitchen, dining and living area with a much stronger sense of space.
However, open-plan does not have to mean one completely undifferentiated room.
Subtle zoning can help each part of the space retain its purpose. A kitchen island can provide a natural transition between cooking and dining areas, while changes in furniture arrangement, lighting, ceiling treatment or flooring can help define different zones.
The result is an open and sociable home that still feels organised and comfortable.
Make Natural Light a Priority
One of the biggest advantages of a carefully designed rear extension is the opportunity to completely rethink how daylight enters your home.
Large windows, rooflights, roof lanterns and wide glazed doors can bring daylight deep into a previously dark ground floor. The orientation of the property should also be considered carefully so that glazing is positioned to make the most of available light and views.
Karenna Wilford Architects has previously used rooflights and contemporary glazing to transform kitchen-diners, while large sliding or bifold doors can create a strong connection between the interior and garden.
The aim is not simply to install as much glass as possible. Good architectural design considers where the light comes from, how it changes throughout the day and how the space will feel in different seasons.
Think Beyond the Kitchen Units
A common mistake when planning a kitchen extension is to focus almost entirely on the kitchen itself.
The surrounding spaces matter just as much.
Consider where the dining table will sit, how people will move through the room, where coats and shoes will be stored and whether there is somewhere to hide everyday clutter.
A utility room, pantry, boot room or cleverly integrated storage can make a significant difference to how calm and functional the main kitchen feels.
Even relatively modest extensions can transform an awkward existing layout when the new space and original house are considered together.

Choose an Extension That Belongs to the House
A new extension should feel like a considered part of the property rather than something simply attached to the back.
This is particularly important when extending period homes, cottages or properties with distinctive architectural features.
There are many ways to approach the relationship between old and new. An extension can complement the existing building through materials and proportions, or deliberately introduce a contemporary architectural language while respecting the character of the original house.
The right approach depends on the property, its setting and your aspirations.
Karenna Wilford Architects works across Sussex, Surrey and Kent on everything from period-property renovations and listed buildings to contemporary extensions and new homes.
Connect Your Open-Plan Kitchen Extension to the Garden
For many homeowners, one of the greatest attractions of a rear extension is the opportunity to create a stronger relationship between the house and garden.
Large glazed doors can open the kitchen and dining area directly onto an outdoor terrace or garden, making it easier to move between inside and outside.
This can be particularly valuable when entertaining, allowing the garden to become an extension of the living space during warmer months.

Consider Ceiling Height and Proportion
Adding square metres does not automatically make a space feel better. Proportion is just as important.
A successful kitchen extension considers the relationship between the width and length of the room, ceiling height, window positions, furniture and architectural features.
Generous proportions can make a room feel calm and comfortable, while carefully positioned glazing can make it feel considerably larger than its actual footprint. This is one reason why professional architectural design can make such a difference. An architect can look beyond the obvious opportunity to add space and consider how the entire composition will work.
Don't Forget the Practicalities
Before becoming too attached to a particular kitchen extension design, it is important to understand what your property and planning circumstances will allow.
The position of the extension, its size, height, relationship with neighbouring properties and the character of the surrounding area can all affect what is possible.
Some single-storey rear extensions may fall within permitted development rights if they meet the relevant criteria, while others will require planning permission. Listed buildings, flats and properties in certain locations can have additional considerations.
An architect can assess these factors at an early stage, helping you understand the realistic possibilities before you commit to a particular design.
Set a Realistic Budget From the Beginning
Your budget should influence the design from the outset rather than being considered once the drawings are complete.
The cost of a kitchen extension depends on numerous factors, including its size, construction, location, materials, glazing, internal finishes and the complexity of connecting the new structure to the existing house.
Karenna Wilford Architects recommends establishing a realistic building budget early and allowing a contingency for unforeseen issues that can arise during renovation and construction.
A clear budget allows the design team to prioritise the features that will make the greatest difference to your home.
The Perfect Kitchen Extension Is Designed Around You
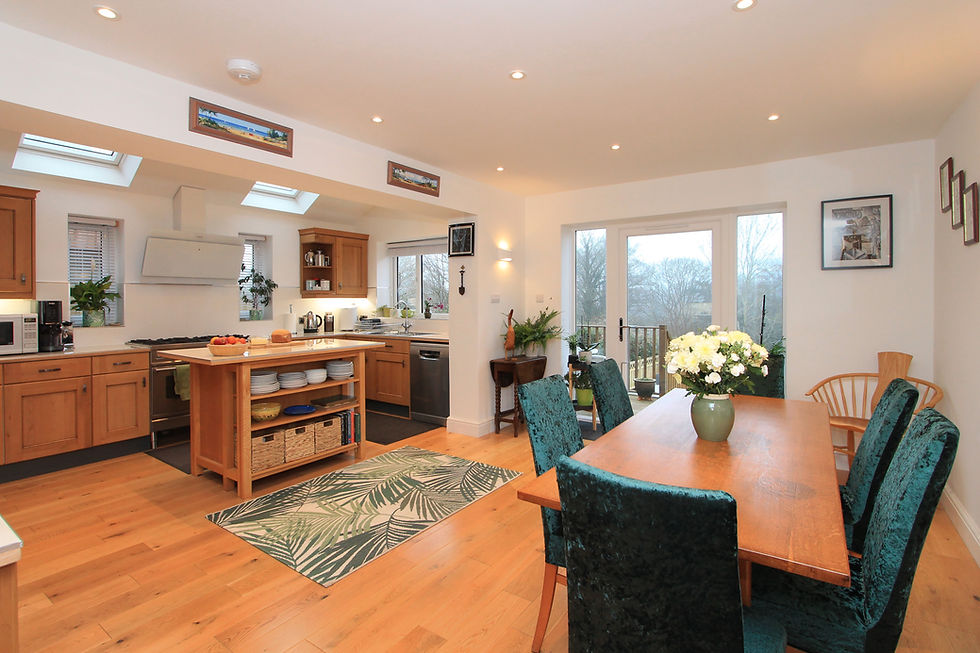
There is no single formula for the perfect open-plan kitchen extension.
For one family, it might mean a large kitchen island and generous dining space. For another, it could mean a quieter connection to the garden, better accessibility, clever storage or a flexible living area that can adapt as family life changes.
The most successful extensions are those that respond to the property and the people who live in it.
Rather than simply adding more space, good architecture can transform how that space feels and functions, bringing more light into your home, improving circulation, strengthening your connection with the garden and creating somewhere that works beautifully every day.
Thinking About a Kitchen Extension?
If you are exploring kitchen extension ideas and wondering what could be achieved with your home, Karenna Wilford Architects can help you explore the possibilities.
From initial ideas and architectural design through to planning and project management, we work collaboratively with homeowners to create thoughtful, practical and beautiful spaces tailored to the way they live.
Whether you are considering a rear extension, an open-plan kitchen-diner or a larger family kitchen extension, the right design can make a remarkable difference to both your home and your everyday life.
Get in touch with Karenna Wilford Architects to discuss your project and discover what could be possible for your home.


Comments