
How to Work Out What You Really Want From Your Home Extension

What do you really want from your home extension? Before deciding on square metres, rooflights or a kitchen island, it is worth understanding how you live and what you want to improve. These practical questions will help you develop a clear brief for your architect.
1. Start With How You Live
Before choosing an extension style, consider what does not work in your home today. Notice the bottlenecks, unused rooms and moments when family life feels cramped. The most useful brief describes problems rather than prescribing a solution.

2. Imagine a Typical Day
Picture an ordinary morning, afternoon and evening in your ideal home. Where will you cook, work, gather, relax and store everyday belongings? This exercise often reveals needs that are more important than extra square metres.

3. Ask the Whole Household
Talk to everyone who lives in the property. Children may want space to play, adults may need a quiet work area and older relatives may value accessibility. Shared priorities help you make informed design decisions.

4. Separate Essentials From Extras
Create a list of must-haves, nice-to-haves and optional luxuries. More storage, a utility room or another bedroom may matter more than a large island or dramatic glazing. This helps when the budget requires choices.
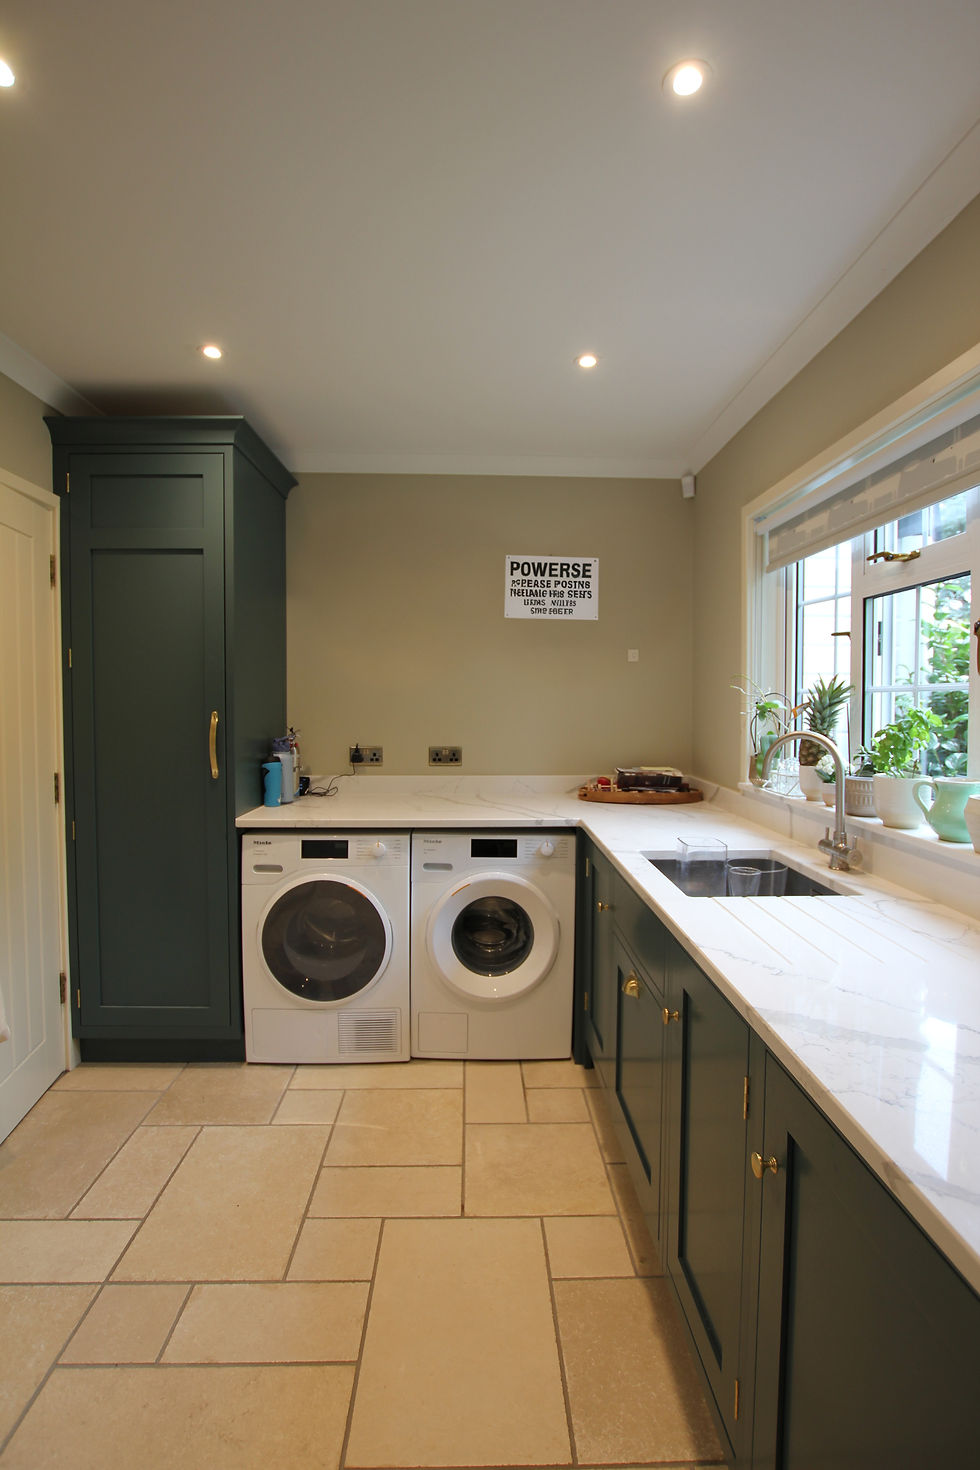
5. Think About How You Want to Feel
Do you want your home to feel lighter, calmer, warmer, more private or more connected to the garden? Collect a few inspirational images and explain which details appeal to you. Your architect can interpret those qualities in a way that suits your property.

6. Explore the Existing Space First
A larger home is not always a better home. Changing room connections, improving circulation or moving the kitchen may make the current footprint work harder. Compare remodelling options with a rear or side extension before committing.

7. Protect the Features You Love
Identify the rooms, architectural details, views and garden areas you would prefer to keep. A well-considered extension builds on what makes the property special rather than erasing it.

8. Consider Daylight and Outdoor Space
Think about sun direction, privacy, neighbouring windows and how you use the garden. More glass is not automatically better: thoughtful orientation and shading can improve comfort while creating a strong connection to outdoor living.

9. Set a Realistic Budget
Be open about your overall project budget, including surveys, design fees, engineering, approvals, construction, finishes, VAT where applicable and contingency. A clear range allows your architect to test ideas against practical limits.

10. Think Beyond the Next Few Years
Consider whether your family may grow, working arrangements may change or accessibility might become important. Adaptable rooms and energy-efficient improvements can make an extension useful for years to come.

Talk to an Architect About Your Home Extension
Karenna Wilford Architects helps homeowners across Sussex, Surrey and Kent explore thoughtful extensions and renovations. Whether your ideas are well developed or you are only beginning to think about what needs to change, an initial conversation can help clarify your priorities.


Comments