
10 Questions to Answer Before Starting Your Home Extension or Renovation

Updated: 3 days ago
Planning a home extension or renovation is exciting, but the most successful projects begin with the right questions. Whether you are redesigning a family kitchen, improving a period home or adding more living space, thinking through your goals at the beginning helps make every design decision more purposeful.
Karenna Wilford Architects shares ten questions worth answering before you start your home extension or renovation. They will help you develop a clearer brief, balance ambition with practical constraints and make the most of your property.
1. What do you want your home to do better?
Before deciding on an extension, pinpoint what is not working in the existing home. Is the kitchen cramped, are rooms disconnected, or do you need somewhere quiet to work? Think about how each member of the household uses the space and the moments when it feels frustrating.

A clear account of your daily routines gives an architect more useful direction than a fixed idea about square metres. Sometimes a carefully planned remodel can solve the problem without adding as much new floor space as you expected.
2. How will your needs change over time?
Consider whether your family is growing, children are becoming independent, or older relatives may eventually live with you. A home extension should respond to more than your circumstances today. Flexible rooms, accessible layouts and storage can make the design work harder for longer.

List what you need immediately and what would be desirable in five or ten years. This helps prioritise adaptable home design without adding unnecessary cost or complexity.
3. What is your realistic overall budget?
A budget should reflect the entire project, not just the builder's construction figure. Depending on the work, allow for professional fees, surveys, planning and Building Regulations processes, structural engineering, VAT where applicable, kitchens, bathrooms, landscaping and a suitable contingency.

Give your architect a realistic budget range as early as possible. It allows the design and scope to be tested against your priorities and reduces the risk of developing a scheme that is difficult to afford.
4. Does your home need an extension or a renovation?
A rear extension, side return extension or two-storey addition can create valuable extra accommodation. However, improving circulation, opening up selected spaces or relocating existing rooms may achieve a better result with less construction.

Ask what the existing property already does well, which walls or connections cause problems, and how much of the current footprint is underused. The strongest solution is not automatically the largest extension.
5. What planning and property constraints apply?
Consider whether your home is listed, located in a conservation area or affected by protected trees, rights of way, boundaries or previous planning conditions. Neighbouring windows, access and the wider streetscape can also affect an extension's size and position.

Some projects may qualify as permitted development while others need planning permission, and separate building control approval is often required. Your architect can help assess the relevant route rather than assuming the rules are the same for every house.
6. How much natural light and garden space matters?
An extension can improve views, bring light into a central living space and connect the house to the garden. But poorly positioned glazing or an overly deep footprint can also make parts of the existing home darker or create overheating.

Think about where the sun falls during the day, which views you want to keep and how you use your outdoor space. Orientation, shade and privacy are design considerations from the outset, not finishing touches.
7. Which rooms and features are essential?
Prioritise the spaces that would genuinely improve day-to-day life, whether that is a larger kitchen and dining area, utility room, boot room, accessible bathroom, separate study or another bedroom. Include furniture sizes, storage needs and circulation in your thinking.

Separate the essentials from the nice-to-haves. This gives the architect room to propose a layout that balances practical requirements, atmosphere and the available budget.
8. What style feels right for your property?
Decide whether you favour a sensitive traditional addition, a clearly contemporary contrast or a design that brings the two together. Material choices, window proportions and roof forms can affect how the new work relates to the original building.

Keep a small collection of inspiration images and note precisely what appeals to you. You might admire the warmth of natural timber, the calm of restrained detailing or the way a kitchen opens onto a terrace.
9. How will the works affect your everyday life?
Major home renovations can be disruptive. Access, parking, pets, school routines, dust, temporary kitchen facilities and whether you remain in the house during construction all deserve early thought.

Consider your ideal completion date but allow for the separate stages of surveys, design, approvals, technical coordination, contractor availability and building work. A realistic programme is more useful than an optimistic deadline.
10. Who will help guide the project?
A residential architect can help translate your brief into workable options and guide you through the design process. Depending on the project, you may also need input from a structural engineer, surveyor, planning consultant or specialist contractors.
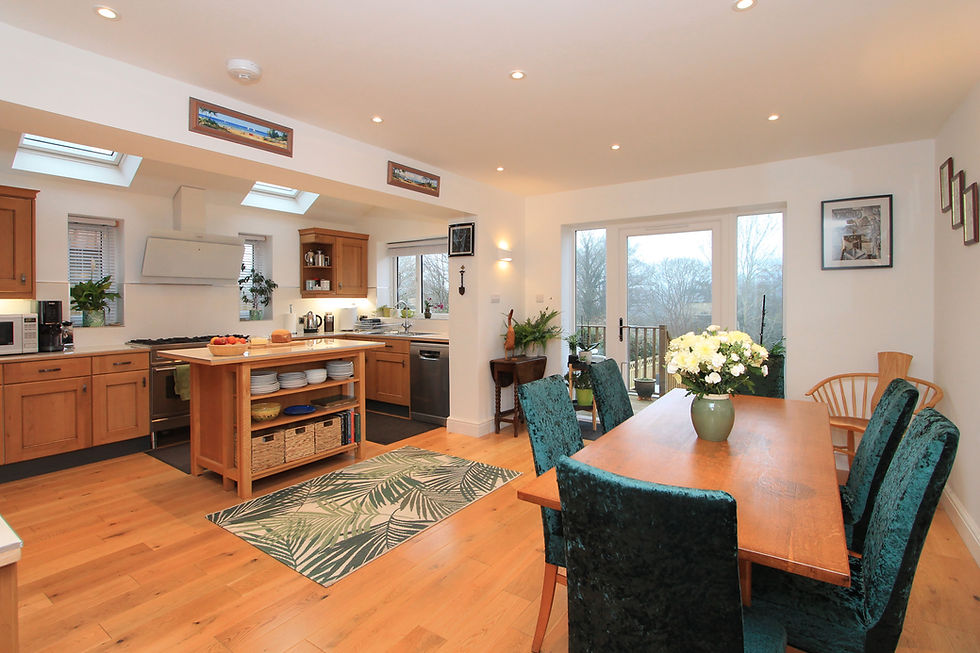
Ask about the stages of service, responsibilities and likely decisions ahead. Involving an architect early can help you examine options, identify constraints and bring design quality and practical considerations together.
Ready to Plan Your Home Extension or Renovation?
If you are considering extending or renovating your home in Sussex, Surrey or Kent, Karenna Wilford Architects can help you explore the options and develop a clear brief.
Start with a conversation about your property, your priorities and what you hope to achieve.

Comments