
Multi-generational Living: Designing a Home for Every Generation

Multi-generational living is becoming an increasingly important consideration for families across the UK. Rising property prices, changing care needs and a desire for more flexible ways of living are encouraging more households to think about how one home can comfortably support several generations. Good multi-generational home design is not simply about creating more bedrooms. It is about balancing privacy, independence, accessibility and shared family life in a way that can adapt over time.
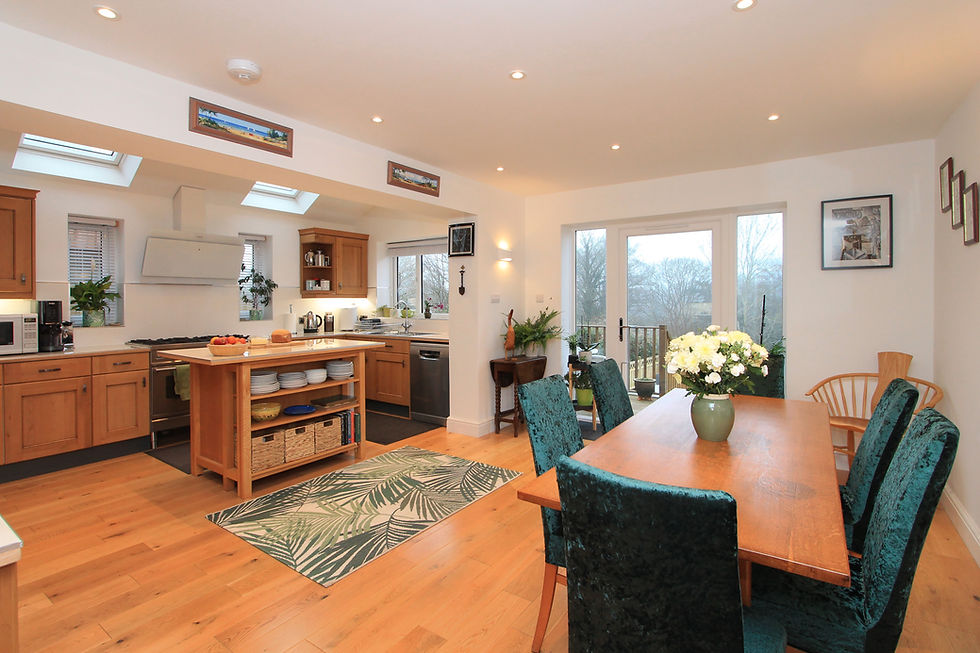
Why Multi-generational Living Is Growing in the UK
For many families, living with extended family in the UK offers practical and financial advantages. Adult children may remain at home for longer, grandparents may move closer to relatives for support, and families may choose to combine resources rather than maintain separate properties. The result is a growing need for homes that can accommodate different ages, routines and levels of independence without feeling overcrowded.

Start With How Each Generation Needs to Live
Successful multi-generational house plans begin with understanding how each person will use the home day to day. One generation may need quiet working space, another may want easy access to the garden, while an older relative may benefit from a bedroom and bathroom at ground-floor level. Mapping these needs early helps the architect create a layout that supports both shared time and individual routines.

Create a Clear Balance Between Shared and Private Space
A common mistake is to focus only on adding more accommodation. In reality, the quality of the relationship between shared and private areas is just as important. Kitchens, dining rooms and gardens can act as natural gathering spaces, while separate sitting rooms, bedrooms or small kitchen areas can give family members valuable independence. Thoughtful home design for multiple generations helps avoid the feeling that everyone is permanently living on top of one another.

Could a Granny Annex Be the Right Solution?
For some properties, a self-contained annex can provide the strongest balance of proximity and independence. Granny annex ideas in the UK can range from converting an existing outbuilding to creating a new extension with its own bedroom, bathroom and living space. The right solution depends on the site, planning considerations, access and how separate the accommodation needs to feel from the main house.

Extensions Can Transform an Existing Family Home
You do not always need to move house to create a successful multi-generational home. A carefully planned extension can add the extra bedroom, accessible bathroom, living area or independent suite that a family needs. A family home extension architect can also assess whether the existing layout should be reconfigured at the same time, so the extension improves the whole property rather than simply increasing its footprint.

Design for Accessibility Before It Becomes Essential
Adaptable home design is especially important when a home is expected to support several generations over many years. Wider circulation routes, level thresholds, good lighting, accessible bathrooms and the option for ground-floor sleeping accommodation can all make a significant difference later. Planning these features from the beginning is usually far easier than trying to retrofit them after mobility needs change.

Think About Acoustic Privacy as Well as Visual Privacy
Privacy is not only about walls and doors. In a busy multi-generational household, sound can become one of the biggest sources of tension. Bedroom placement, floor construction, insulation and the position of shared living spaces can all help reduce noise transfer. Considering acoustics during the design stage can make a large family home feel calmer and more comfortable.

Plan for the Home to Change Again
The strongest multi-generational homes are designed around change rather than one fixed family arrangement. An annex used by a grandparent today might later become accommodation for an adult child, a home office or guest space. A second sitting room might eventually become a bedroom. Flexible layouts, carefully positioned services and adaptable rooms can help the property remain useful as the household evolves.

Planning a Multi-generational Home or Extension?
Karenna Wilford Architects can help families explore the options for multi-generational living UK, from reconfiguring an existing house to designing extensions, annexes and new homes around the needs of several generations. Early architectural advice can help identify the most effective way to create privacy, accessibility and long-term flexibility while making the most of the property you already have.


Comments