
What Makes a Good Home Design Brief? 10 Things Homeowners Often Forget

A good home design brief tells your architect what matters most about the way you live. While most homeowners remember to mention extra bedrooms, a bigger kitchen and the style they like, smaller practical details are often overlooked. These ten considerations can help you prepare a more useful architectural brief for an extension, renovation or new home.
1. The Details of an Ordinary Day
A useful home design brief describes more than the number of bedrooms. Explain where you put bags when you arrive home, how breakfast works on busy mornings and where everyone gathers at the end of the day. These routines reveal circulation and storage needs that a room list may miss.

2. The Things That Frustrate You
Describe what currently feels awkward: a dark hallway, nowhere to dry laundry, a kitchen disconnected from the garden or noise between rooms. Your architect can explore the cause rather than assuming a larger extension is always the answer.

3. How Much Storage You Really Need
Storage often disappears from early wish lists despite its effect on everyday life. Think about coats, shoes, sports equipment, cleaning supplies, seasonal belongings and recycling. Consider where items should be stored, not simply how many cupboards you want.

4. Furniture and Real Room Sizes
A space can look generous on a plan but feel cramped once furniture is added. Note the dining table you want to keep, your sofa dimensions, workspace requirements and circulation around beds. These practical details help your architect test proportions before the layout is fixed.

5. The Difference Between Privacy and Openness
Open-plan living is not right for every household or every activity. Consider where people need quiet, whether cooking smells and noise are an issue and how guests and family members use rooms at the same time. Flexible doors or separate retreats may be more valuable than one large space.

6. The Garden, Sun and Views
Explain how you use your garden throughout the year, which views matter and where the sun reaches at different times. A well-placed window can transform a room, while poorly considered glazing may create overheating or privacy concerns.

7. Your Budget Boundaries
A brief should include a realistic overall budget and where you would prefer to spend or save. Remember that fees, surveys, permissions, engineering, fittings, VAT where applicable and contingency may sit alongside construction costs. Be clear about non-negotiable priorities if compromises become necessary.

8. How Your Needs Could Change
Children grow, working patterns shift and relatives may need support. A study might become a bedroom, or a ground-floor room might need to accommodate different uses. Tell your architect which changes you can anticipate so flexibility can be considered from the start.

9. The Character You Want to Keep
When renovating or extending, note the original features, views and spaces you love. A period staircase, existing brickwork or the proportions of a favourite room may be important to the identity of your home. Your brief should describe what to preserve as well as what to change.

10. Who Makes Decisions and What Happens Next
Agree who needs to approve design decisions and how you will balance competing priorities. Note any deadlines, whether you expect to live at home during construction and how much professional support you want. A brief is a starting point for collaboration, not a finished blueprint.
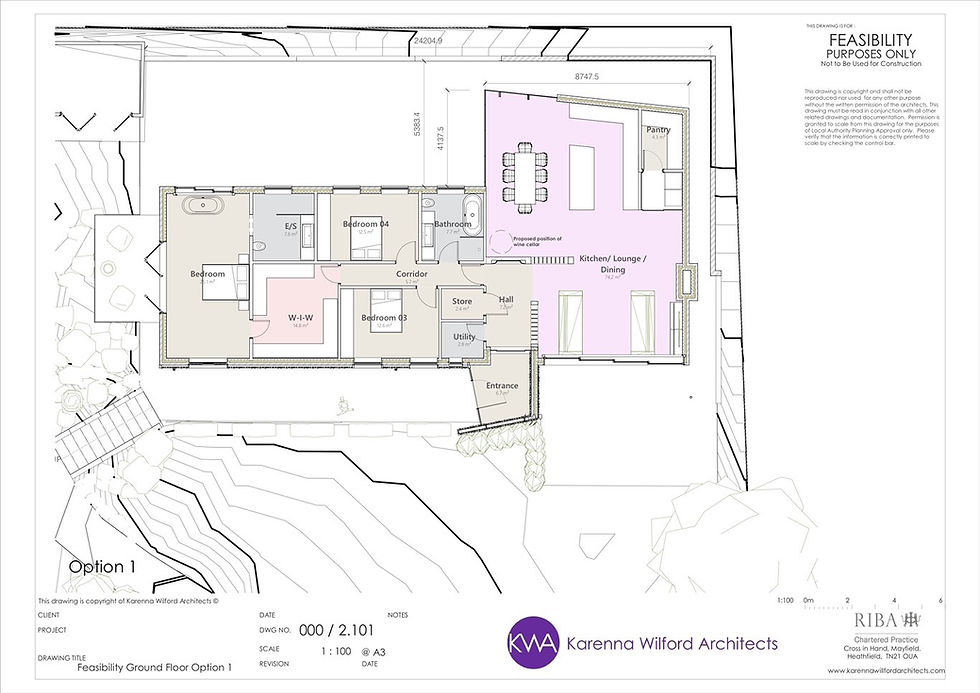
Start Your Home Design Brief With a Conversation
Whether you are considering an extension, renovation or new-build home, Karenna Wilford Architects can help you turn your priorities into a thoughtful project brief. You do not need all the answers before your first meeting: the aim is to begin a useful conversation about how you want to live.


Comments