
Designing a Home That Ages With You
- Karenna Wilford

- Mar 20
- 3 min read
When planning a home, it’s natural to focus on immediate needs — space, style, and layout. But the most successful homes are those that continue to work beautifully over time.
Designing a home that ages with you doesn’t mean creating a clinical or specialist environment. Instead, it’s about future-proof home design — subtle architectural decisions that support comfort, accessibility and independence as needs evolve.
At Karenna Wilford Architects, we believe good design should not only respond to how you live today, but how you may live in the future.

Level Thresholds for Seamless Living
One of the simplest yet most impactful design decisions is eliminating level changes.
Step-free thresholds between rooms — and between inside and outside — create a smoother, safer environment for all stages of life. They also improve flow, making spaces feel more open and connected.
Level access is particularly beneficial for:
Pushchairs and young families
Temporary injuries
Long-term mobility needs
Designed well, these transitions are almost invisible — but they make a lasting difference.

Flexible Rooms That Adapt Over Time
Rooms don’t need to have fixed functions. A well-designed home allows spaces to evolve as lifestyles change.
A study can become a bedroom. A snug can become a quiet retreat or care space. Flexible layouts ensure the home remains practical without requiring major renovation later.
This adaptability adds long-term value — both emotionally and financially.

Ground Floor Living Potential
Even if it’s not needed immediately, incorporating the option for ground floor living can future-proof a home significantly.
This might include:
A guest bedroom that could later serve as a main bedroom
A nearby bathroom or shower room
Easy access to outdoor space
Planning for this early avoids costly alterations in the future and provides peace of mind.

Wider Circulation Spaces for Comfort and Ease
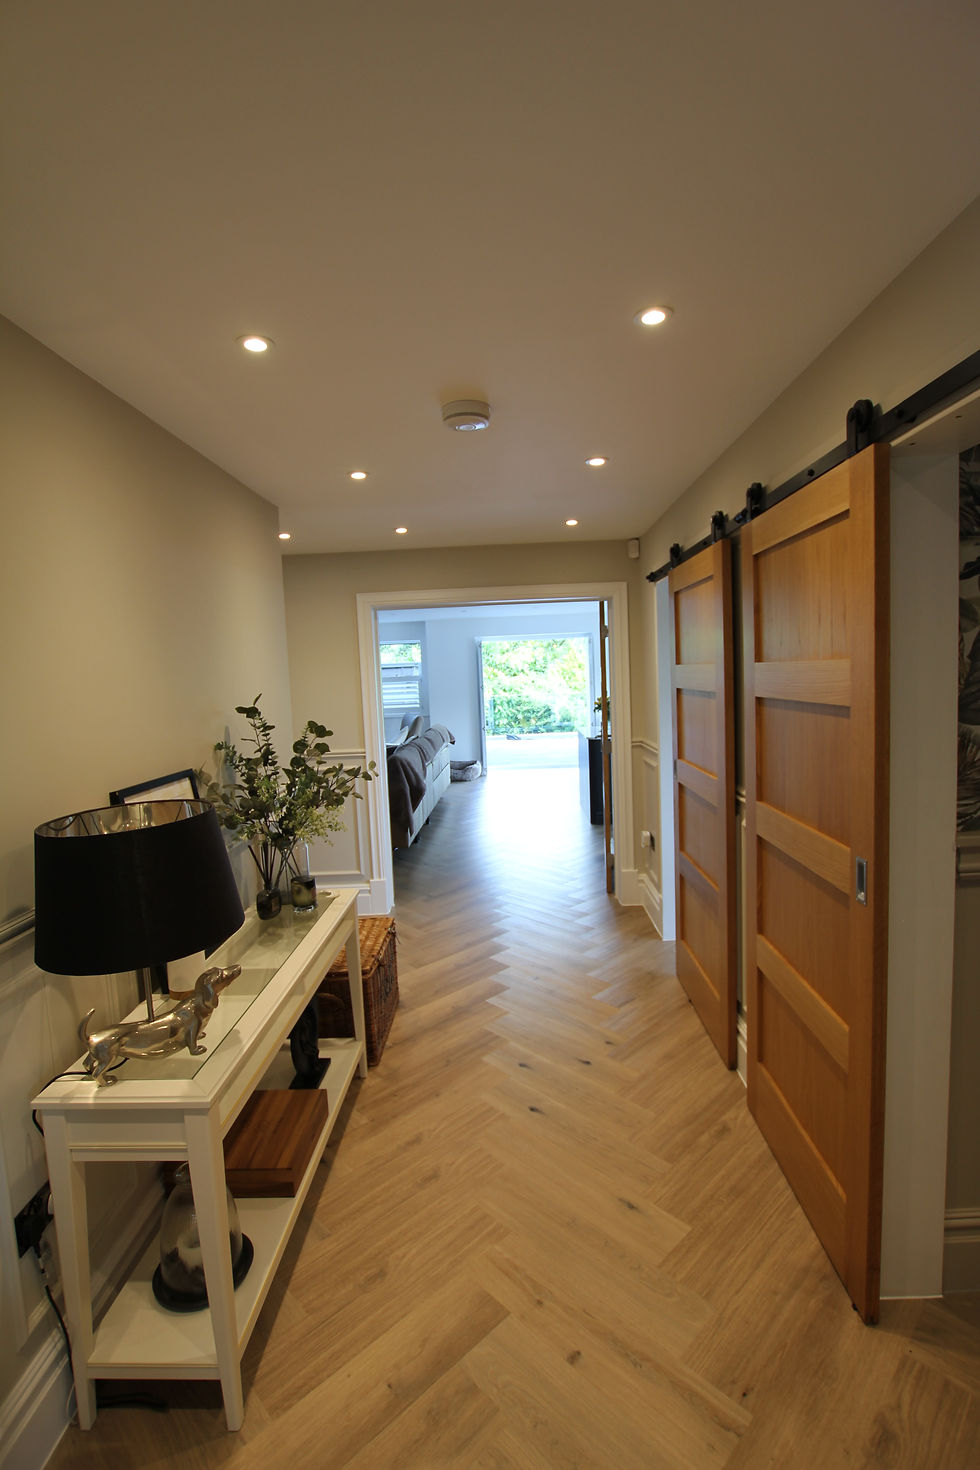
Hallways, doorways and circulation routes are often designed to minimum standards — but slightly increasing their width can transform usability.
Wider spaces:
Improve movement and comfort
Allow for future mobility aids if needed
Enhance the feeling of openness
These adjustments are subtle, but they contribute to a home that feels generous and easy to navigate.
Accessibility Without Compromising Design
Perhaps the biggest misconception around accessible homes is that they must feel clinical or overly functional.
In reality, the best accessible homes are those where these features are integrated seamlessly into the design. Thoughtful detailing, high-quality materials and careful proportions ensure the home remains elegant, warm and contemporary.
Good architecture allows accessibility to feel natural — not imposed.

A Home That Supports Every Stage of Life
Designing for the future isn’t about predicting every eventuality — it’s about creating a home that is flexible, adaptable and resilient.
With thoughtful planning, your home can continue to support your lifestyle as it evolves, offering comfort, independence and lasting value.
At Karenna Wilford Architects, we specialise in designing homes that balance beauty with practicality — ensuring they work just as well in years to come as they do today.
Thinking Long-Term About Your Home?
If you’re planning a renovation, extension or new build and want to explore how future-proof design can be integrated from the outset, we’d love to help.
Contact Karenna Wilford Architects today to arrange an initial consultation and begin designing a home that will support you for years to come.


Comments